eBrochure

eBrochure

9/1/2026

White logo at Olivine Apartments, Victoria, MN

Set along Steiger Lake in Victoria, MN, Olivine Apartments is the first residential phase of the city's Downtown West expansion and is now open for leasing. The community offers studio, one-, two-, and three-bedroom apartments a short walk from the shops and restaurants of downtown Victoria.

Residents enjoy a resort-style pool with cabanas, a sauna, a fitness center with free weights, a Full Swing golf simulator and theater, and a courtyard strung with hammocks. A dog run, secured parking garage, EV charging, and a co-working space round out the day-to-day conveniences.

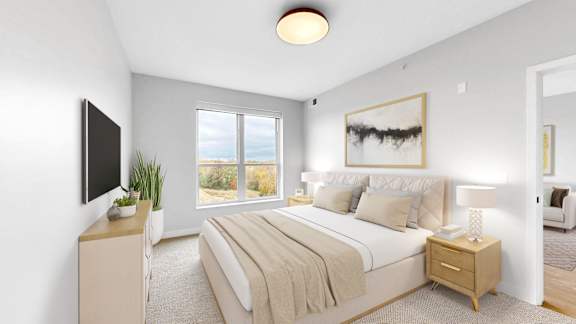
Floor plans range from efficient 534-square-foot studios to three-bedroom homes of 1,373 square feet, with one- and two-bedroom layouts in between. Each apartment features a kitchen island, energy-efficient appliances, in-unit washer and dryer, and walk-in closets, and select homes add a private balcony or patio.

Beyond the front door, the 3,719-acre Carver Park Reserve and its paved trails sit at the edge of the neighborhood, while Highways 5, 7, and 212 connect residents to Chaska, Eden Prairie, Excelsior, and the wider western Twin Cities. The Lake Minnetonka Regional Trail trailhead in downtown Victoria puts miles of biking and walking within easy reach.

Apply today and be among the first to call this lakeside Victoria community home.

Lease Cost Calculator. This Calculator is designed to help estimate the Move-In Cost (including General and Special Fees) and the Monthly Cost going forward of a lease. Please remember that the Move-In Cost and Monthly Cost will vary depending on the qualifications of the applicant, the price and amenities of the unit being rented, and the cost of any Special Fees that may apply to a specific unit. Additionally, the rent and the Standard and Special Fees and Fee ranges are accurate as currently displayed but may increase or decrease until a lease is signed.

Floor Plan

Olivine offers studio, 1-, 2-& 3-bedroom apartments in Victoria, MN, so residents can find a footprint that fits a first solo lease, a growing household, or a move to something more spacious. Every layout shares Olivine's core in-home features and access to the full amenity collection, with square footage spanning 534 to 1,373 feet.

Floor Plans and Layouts at Olivine

Choose from studio, one-, two-, and three-bedroom homes, with individual floor plans named after trees and golf terms. Sizes and details are outlined below.
 

Studio Apartments

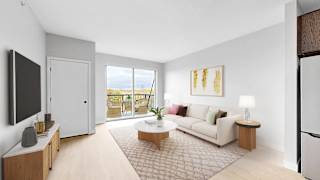
The studio homes measure 534 square feet with one bathroom and an open layout that keeps living, sleeping, and kitchen space within easy reach. A kitchen island anchors the room, and large windows draw in natural light. These plans suit residents who want a low-maintenance home close to downtown and the lake.
 

One-Bedroom Apartments

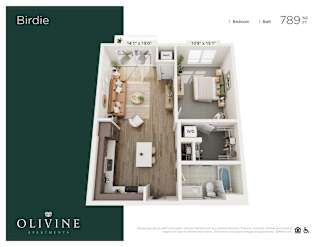
One-bedroom layouts run from 587 to 836 square feet, each with one bathroom and a separate sleeping area apart from the main living space. Several plans include a walk-in closet and a private balcony or patio. The range of sizes gives single residents and couples room to choose how much space they need.
 

Two-Bedroom Apartments

Two-bedroom homes span 1,131 to 1,180 square feet with two full bathrooms, a practical setup for roommates, guests, or a household that wants a dedicated office. Each has its own bath, and the larger kitchens make hosting straightforward.
 

Three-Bedroom Apartments

The three-bedroom plan is the largest at 1,373 square feet, with three bedrooms and two bathrooms plus an expansive living area. There is room for a home office, a guest space, or a creative studio alongside everyday living. Families and residents who work from home get the square footage to spread out.

Call the leasing team to check current availability and pricing on your preferred layout.

Map View

Amenities

As one of the newest collections of new apartments in Victoria, MN, Olivine pairs an amenity set built for both activity and downtime with a setting right on Steiger Lake. From the pool deck to the golf simulator, the community was designed so residents rarely have to leave the property to unwind, work, or stay active.

Community Amenities

  • Pool with Cabanas
  • Pickleball Court
  • Courtyard with hammocks
  • Outdoor grills with TVs and seating
  • Gas Firepit
  • Walkable to Downtown Victoria
  • Off Street Parking
  • Convenient access to nearby bike path
  • Dog Run
  • Fitness Center
  • Free Weights
  • Sauna
  • Full Swing Golf Simulator & Theater
  • Club Room
  • Co-Working Space
  • Package Room
  • Micro Mart
  • Recycling
  • On-site Management and Maintenance
  • High Speed Internet
  • Elevator
  • EV Parking
  • Secured Parking Garage
  • Controlled Access Building
  • Secure Bike Storage

Home Features

  • Microwave
  • Dishwasher
  • Refrigerator
  • Kitchen Islands
  • Efficient Kitchen Appliances (refrigerator, dishwasher, microwave, stove/oven)
  • Programable Electronic Thermostat
  • Air Conditioner
  • Washer/Dryer
  • Bedroom Carpeting
  • Patio/Balcony
  • View
  • Backsplash Kitchen Tile
  • Shower Tile Surround select units
  • Walk-In Closets
  • Window Coverings
  • Wheelchair Access

Community and Home Features at Olivine

Olivine's amenities fall into two groups: shared spaces that bring the community together and in-home features that make daily life easier. Here is a closer look at both.
 

Resort-Style Pool, Sauna, and Fitness

The outdoor pool is framed by cabanas and a sun deck, giving residents a place to gather through the warm Minnesota months. Indoors, a sauna offers a quiet reset, while the fitness center is equipped with cardio machines and a dedicated free-weight area. Together they cover the full range from a hard workout to an easy afternoon by the water.
 

Golf Simulator, Club Room, and Co-Working Space

A Full Swing golf simulator paired with a theater lets residents play a round or watch a movie without leaving the building. The club room provides a relaxed setting for resident events and casual get-togethers, and the co-working space comes furnished with high-speed internet for focused work and video calls. A micro mart and package room handle the practical side of a busy week.
 

Outdoor Living and Pet-Friendly Spaces

Between the buildings, a courtyard fitted with hammocks, gas fire pits, and grilling stations with TVs turns the outdoors into an extension of home. Dog owners have a fenced dog run on site, and the community welcomes up to two pets per apartment, with breed restrictions confirmed through the leasing office. A pickleball court adds one more reason to step outside.
 

In-Home Features and Finishes

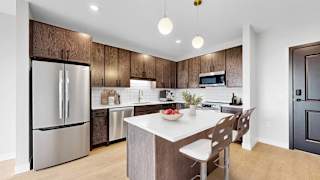
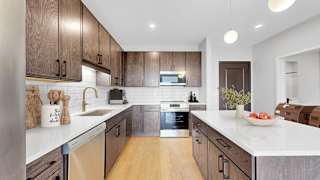
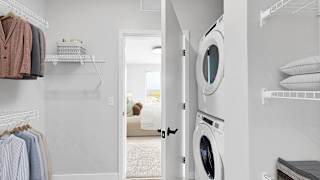
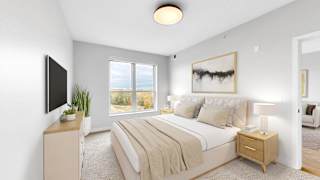
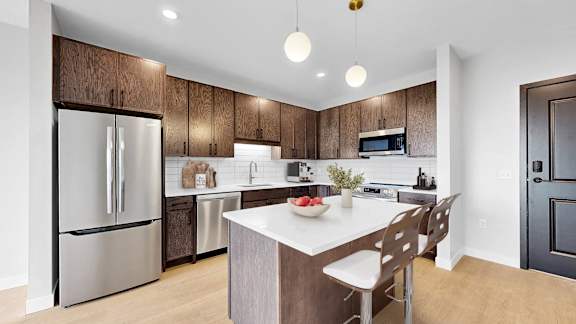
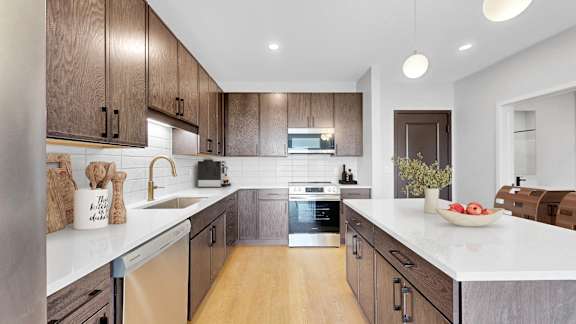
Each home is built around a kitchen island with energy-efficient appliances, a tiled backsplash, and a refrigerator with a filtered water line and ice maker. Bedrooms include walk-in closets and carpeting, and every apartment comes with an in-unit washer and dryer plus a programmable thermostat and air conditioning. Select homes add a tiled shower surround and a private balcony or patio.

Tour the amenity spaces in person and picture your routine at Olivine.

Sidebar

Pet Policy


Pets
Max 2 Allowed

Comments: Bader utilizes PetScreening.com to screen household pets, validate reasonable accommodation requests for assistance animals, and confirm every resident understands our pet policies. To facilitate the screening and validation process, PetScreening offers our applicants and residents help in managing pet and animal records.

Restrictions: Max 2 pets per apartment home.

Cats
Max 2 Allowed | One time Fee $300
Rent $25

Comments: Fees shown are per pet.

Dogs
Max 2 Allowed | One time Fee $300
Rent $50

Comments: Fees shown are per pet.

Restrictions: Breed restrictions apply - call for details

Office Hours


  • Monday: 9 AM to - 6 PM
  • Tuesday: 9 AM to - 6 PM
  • Wednesday: 9 AM to - 6 PM
  • Thursday: 9 AM to - 6 PM
  • Friday: 9 AM to - 5 PM
  • Saturday: 10 AM to - 4 PM
  • Sunday: 11 AM to - 3 PM

Location