Studio, 1, 2 & 3 Bedroom Apartments in Victoria, MN

Studio, 1, 2 & 3 Bedroom Apartments in Victoria, MN

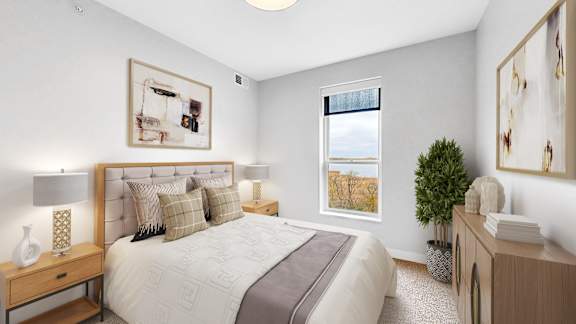
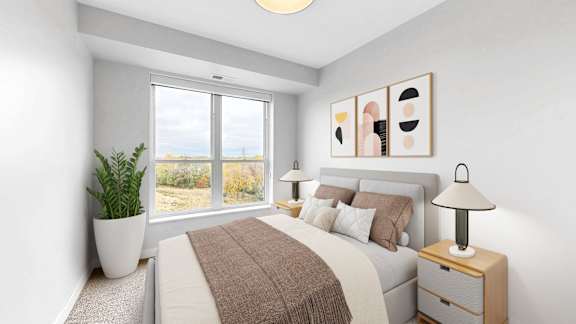
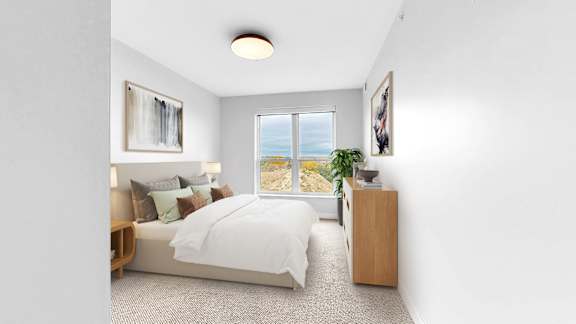
Olivine offers studio, 1-, 2-& 3-bedroom apartments in Victoria, MN, so residents can find a footprint that fits a first solo lease, a growing household, or a move to something more spacious. Every layout shares Olivine's core in-home features and access to the full amenity collection, with square footage spanning 534 to 1,373 feet.

Lease Cost Calculator. This Calculator is designed to help estimate the Move-In Cost (including General and Special Fees) and the Monthly Cost going forward of a lease. Please remember that the Move-In Cost and Monthly Cost will vary depending on the qualifications of the applicant, the price and amenities of the unit being rented, and the cost of any Special Fees that may apply to a specific unit. Additionally, the rent and the Standard and Special Fees and Fee ranges are accurate as currently displayed but may increase or decrease until a lease is signed.

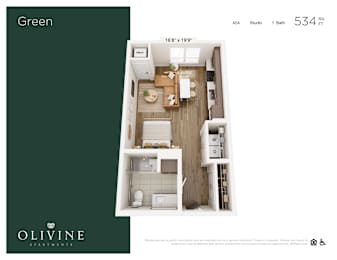
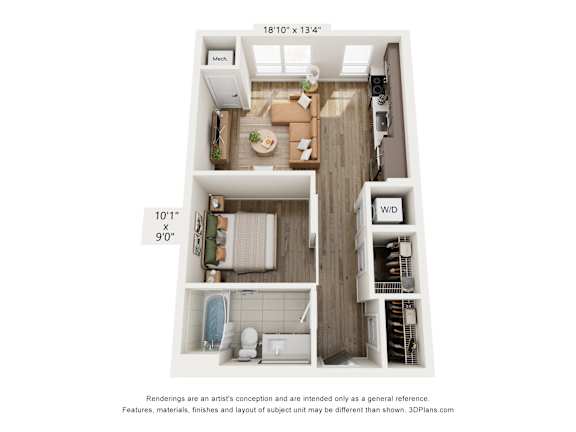
Green | ACC

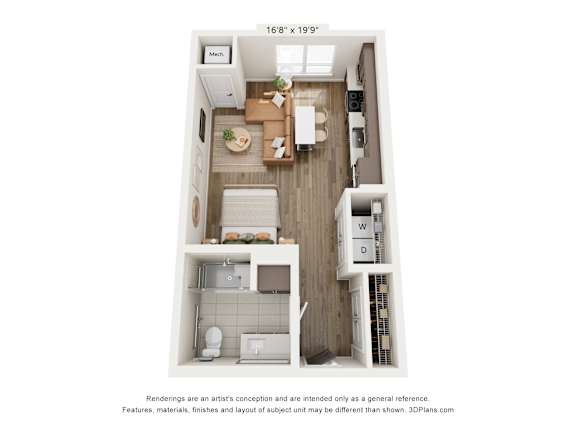
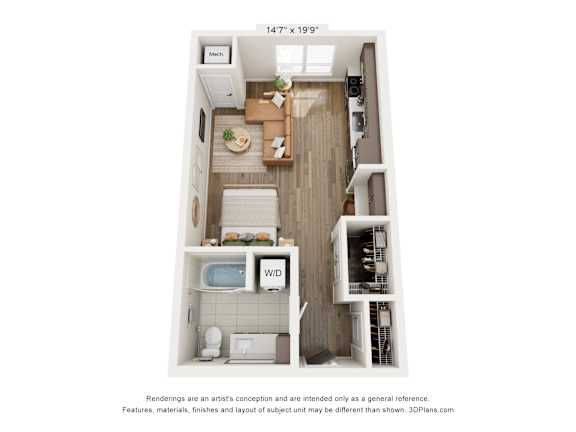
  • Studio
  • 1 Bath
  • 534 Sq. Ft.
Available Now

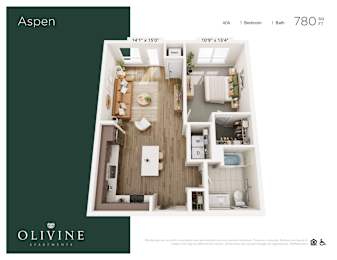
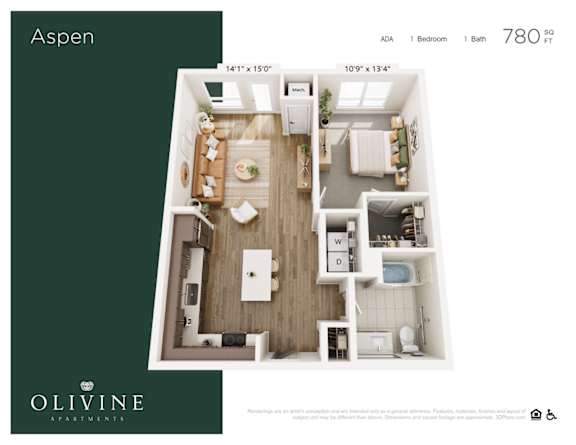
Aspen | ACC

  • 1 Bed
  • 1 Bath
  • 780 Sq. Ft.
Available Now

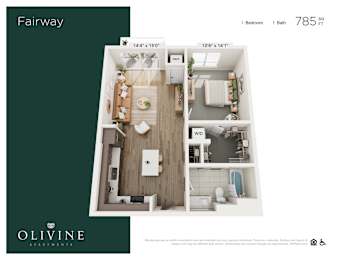
Fairway

  • 1 Bed
  • 1 Bath
  • 785 Sq. Ft.
Available Now

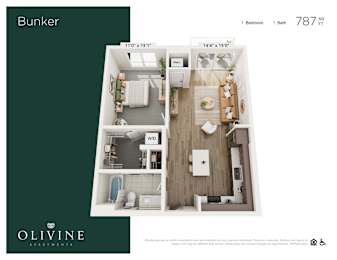
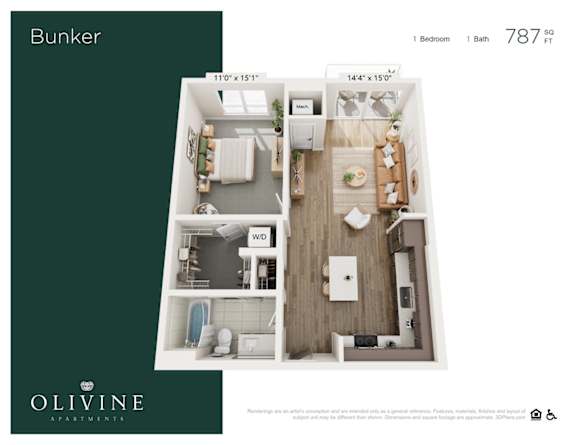
Bunker

  • 1 Bed
  • 1 Bath
  • 787 Sq. Ft.
Available Now

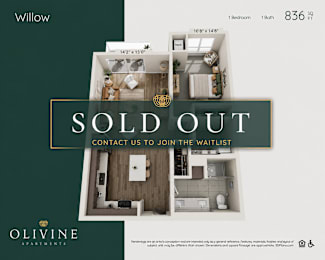
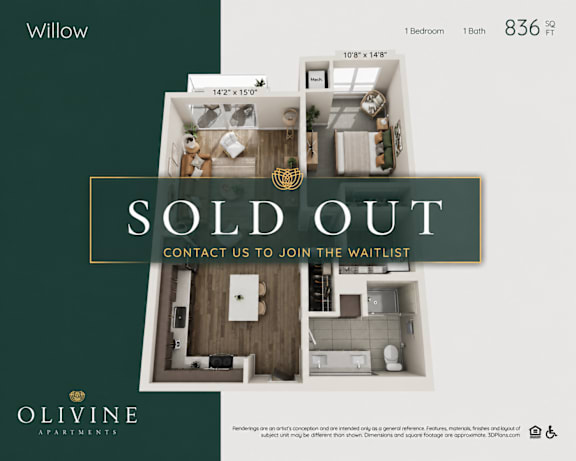
Willow

  • 1 Bed
  • 1 Bath
  • 836 Sq. Ft.

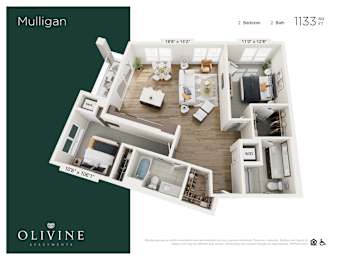
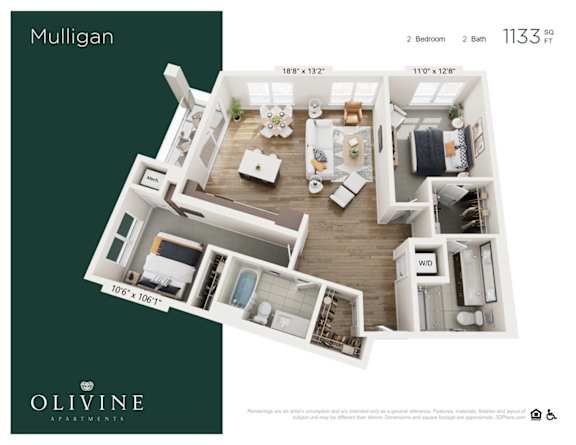
Mulligan

  • 2 Bed
  • 2 Bath
  • 1,133 Sq. Ft.
Available Now

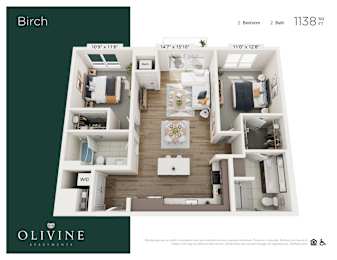
Birch

  • 2 Bed
  • 2 Bath
  • 1,138 Sq. Ft.
Available Now

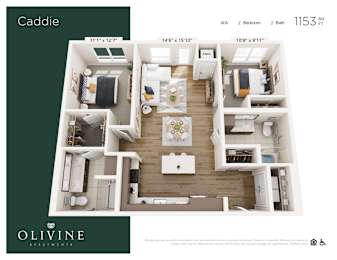
Caddie | ACC

  • 2 Bed
  • 2 Bath
  • 1,153 Sq. Ft.

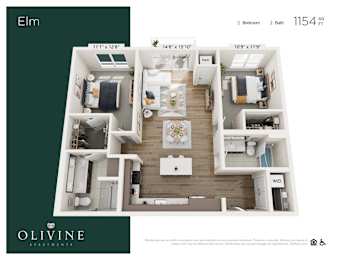
Elm

  • 2 Bed
  • 2 Bath
  • 1,150 Sq. Ft.
Available Now

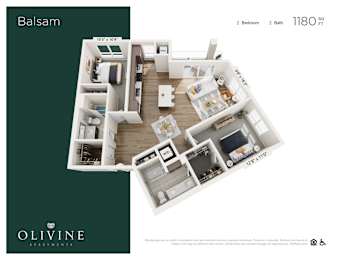
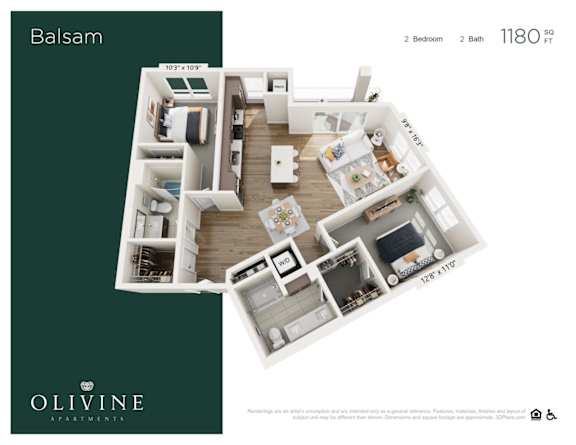
Balsam

  • 2 Bed
  • 2 Bath
  • 1,180 Sq. Ft.
Available from 11/4/2026
Map View

Floor Plans and Layouts at Olivine

Choose from studio, one-, two-, and three-bedroom homes, with individual floor plans named after trees and golf terms. Sizes and details are outlined below.
 

Studio Apartments

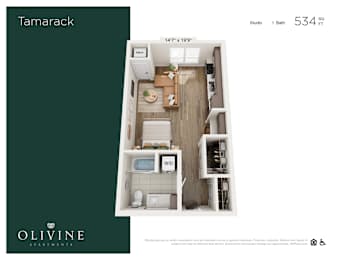
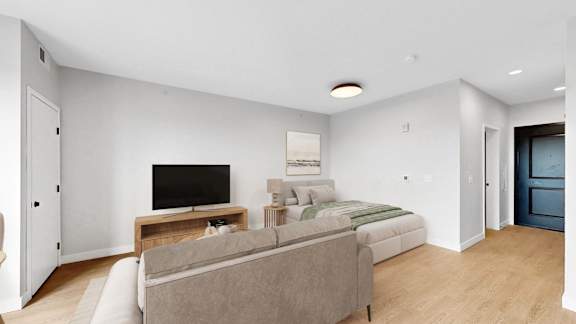
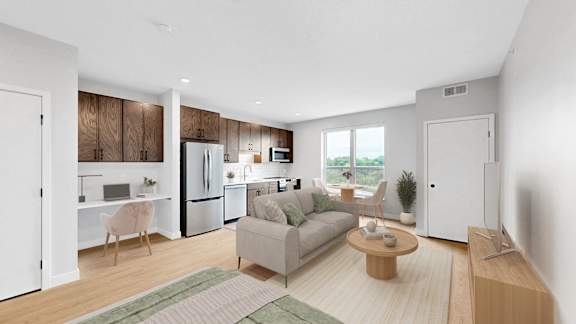
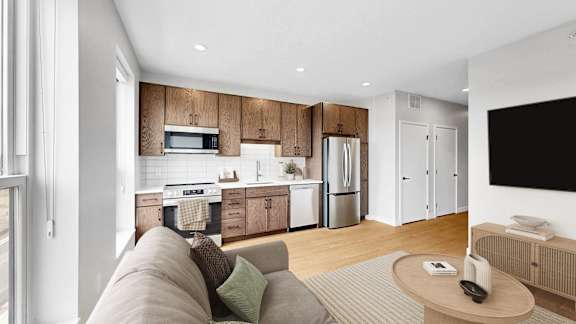
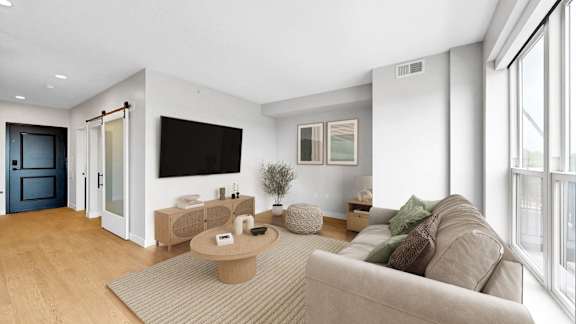
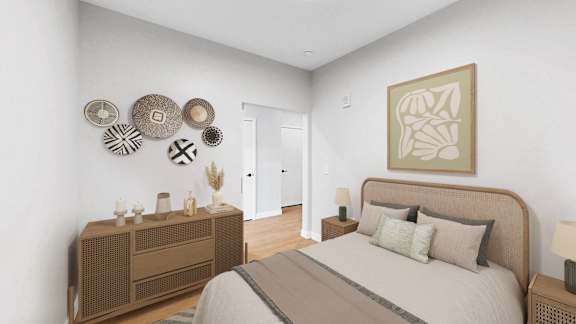
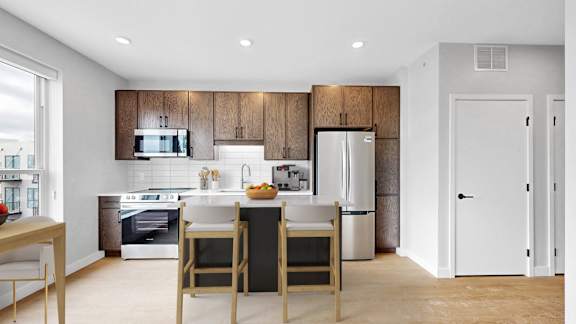
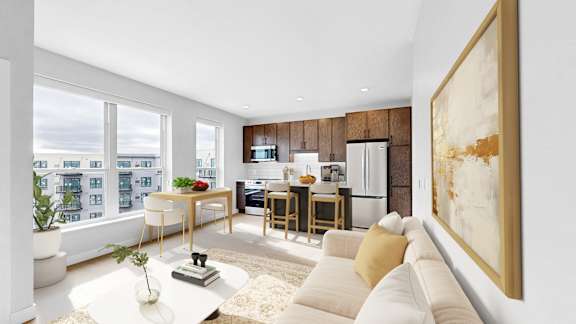
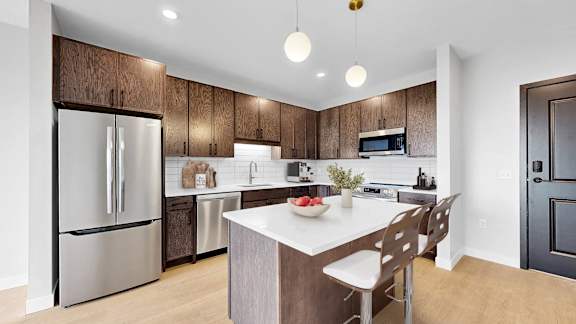
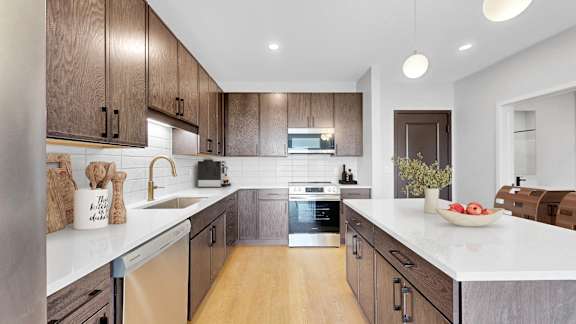
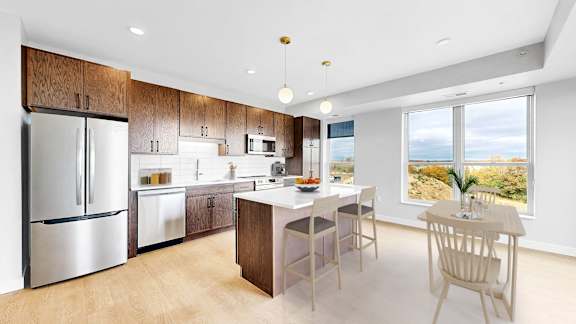
The studio homes measure 534 square feet with one bathroom and an open layout that keeps living, sleeping, and kitchen space within easy reach. A kitchen island anchors the room, and large windows draw in natural light. These plans suit residents who want a low-maintenance home close to downtown and the lake.
 

One-Bedroom Apartments

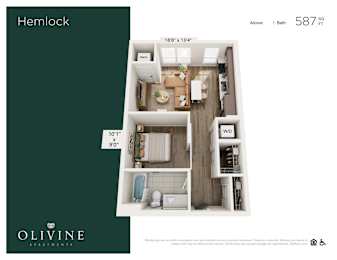
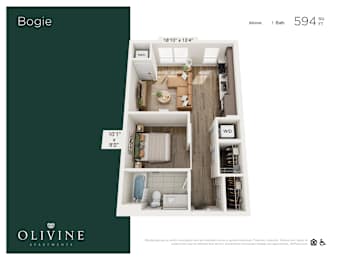
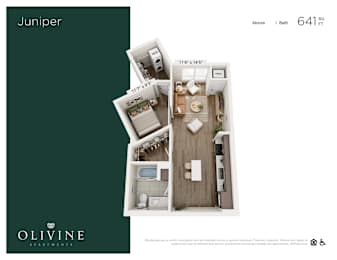
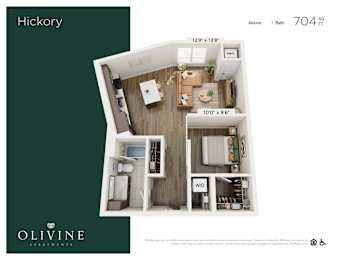
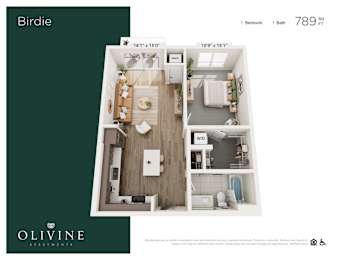
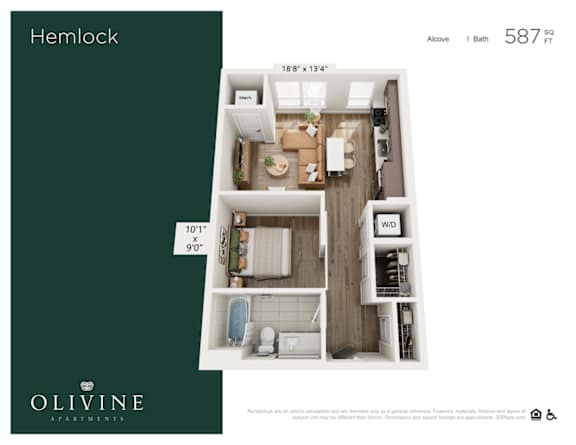
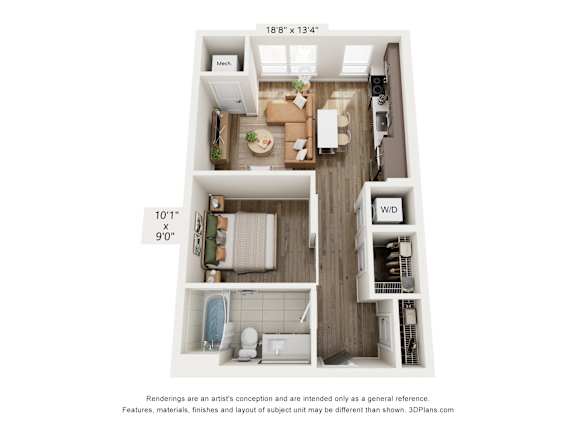
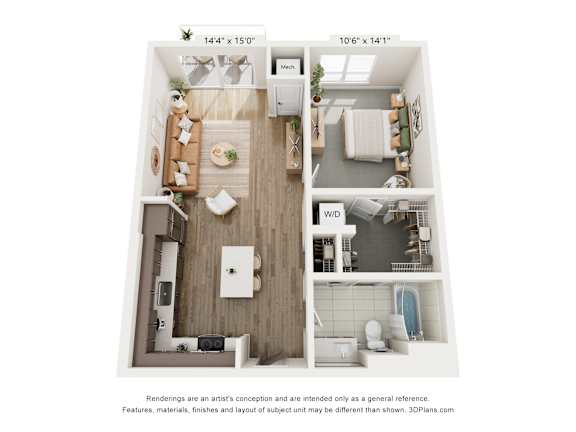
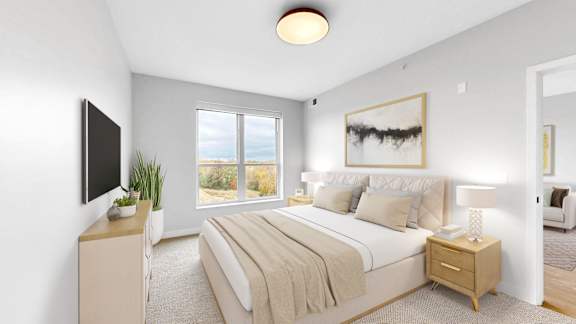
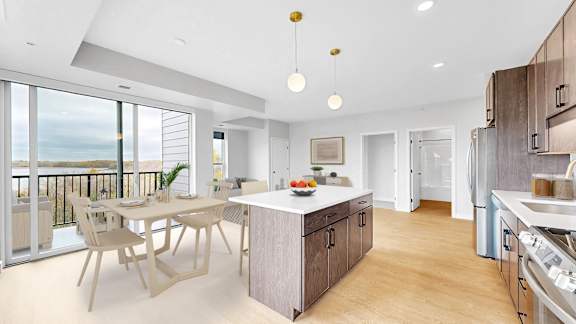
One-bedroom layouts run from 587 to 836 square feet, each with one bathroom and a separate sleeping area apart from the main living space. Several plans include a walk-in closet and a private balcony or patio. The range of sizes gives single residents and couples room to choose how much space they need.
 

Two-Bedroom Apartments

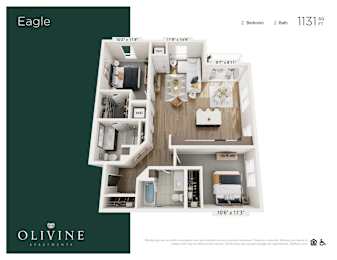
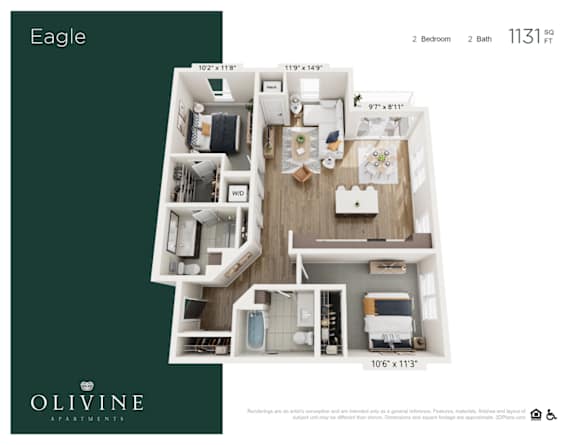
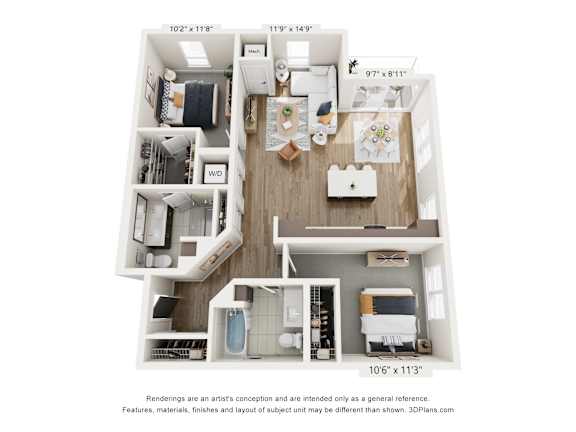
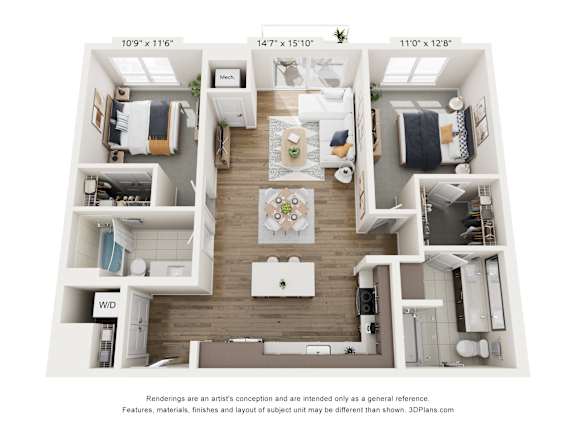
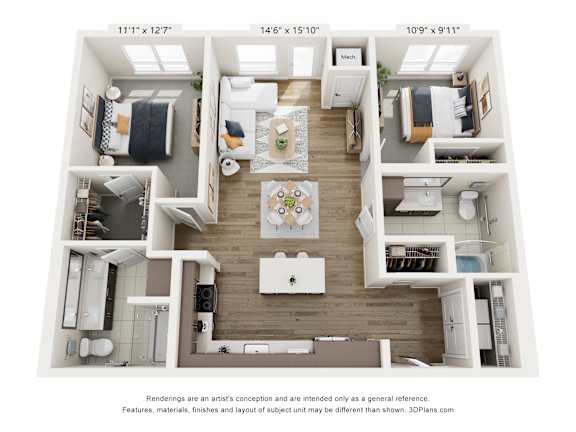
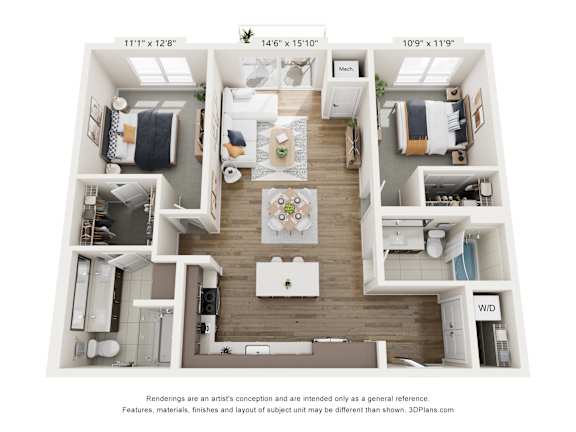
Two-bedroom homes span 1,131 to 1,180 square feet with two full bathrooms, a practical setup for roommates, guests, or a household that wants a dedicated office. Each has its own bath, and the larger kitchens make hosting straightforward.
 

Three-Bedroom Apartments

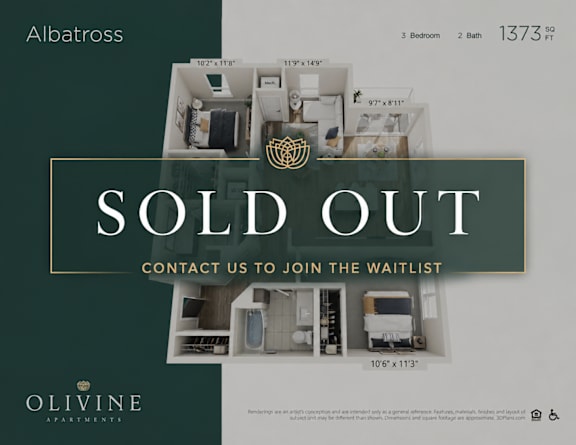
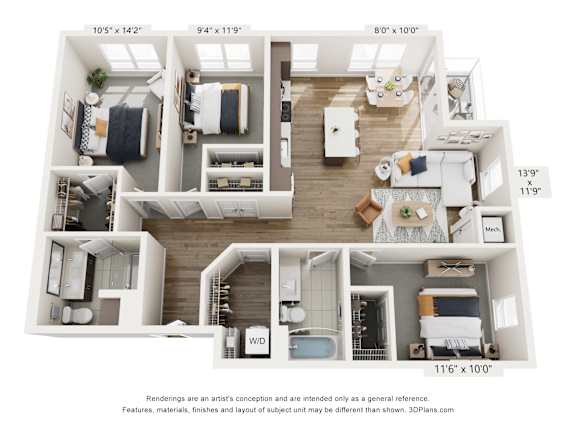
The three-bedroom plan is the largest at 1,373 square feet, with three bedrooms and two bathrooms plus an expansive living area. There is room for a home office, a guest space, or a creative studio alongside everyday living. Families and residents who work from home get the square footage to spread out.

Call the leasing team to check current availability and pricing on your preferred layout.